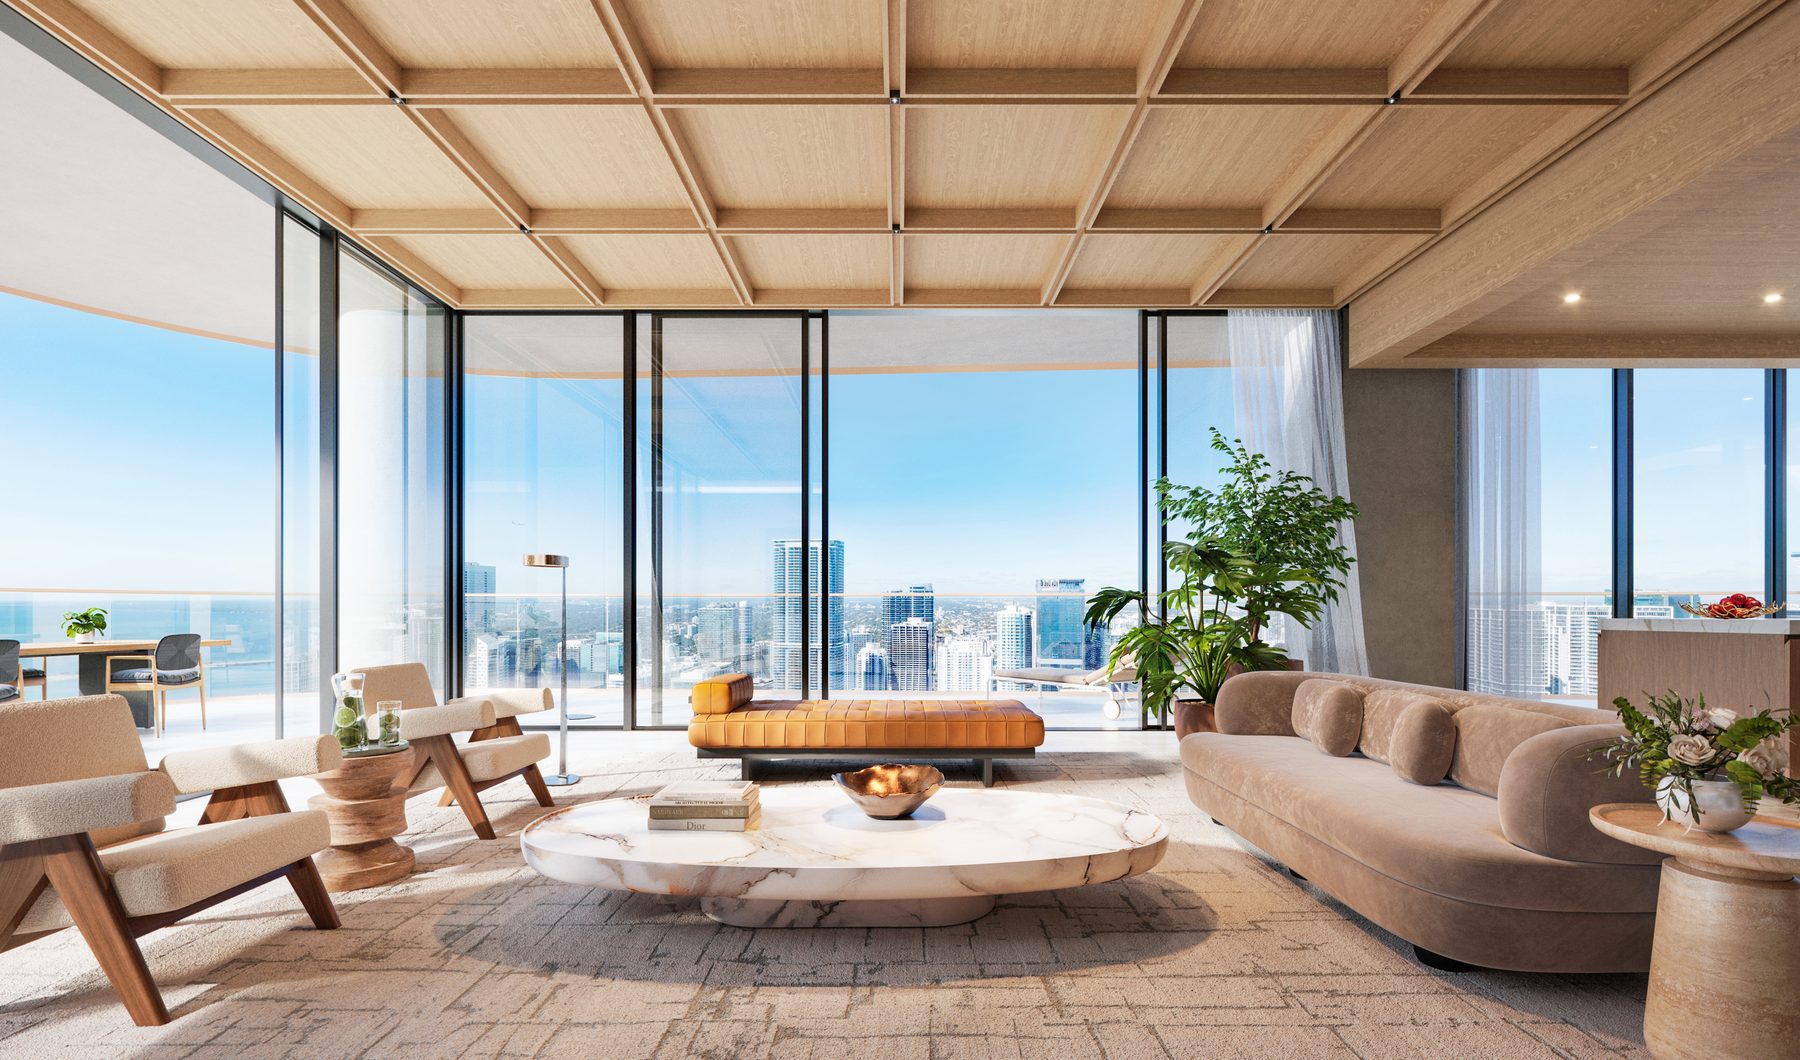
Three Sets of Plans
The plans below come in three sets that should not be mixed: Tower 1 by Collection, the Tower 2 private residences, and the Tower 2 Hotel Residences. A two-bedroom in each set is a different product with a different ownership.
Tower 1 plans print interior, terrace and total area. Tower 2 plans print interior area only, so compare interior to interior across towers. Every Tower 1 home has a private elevator and lobby; the Tower 1 plans show it as the private lobby by the front door.
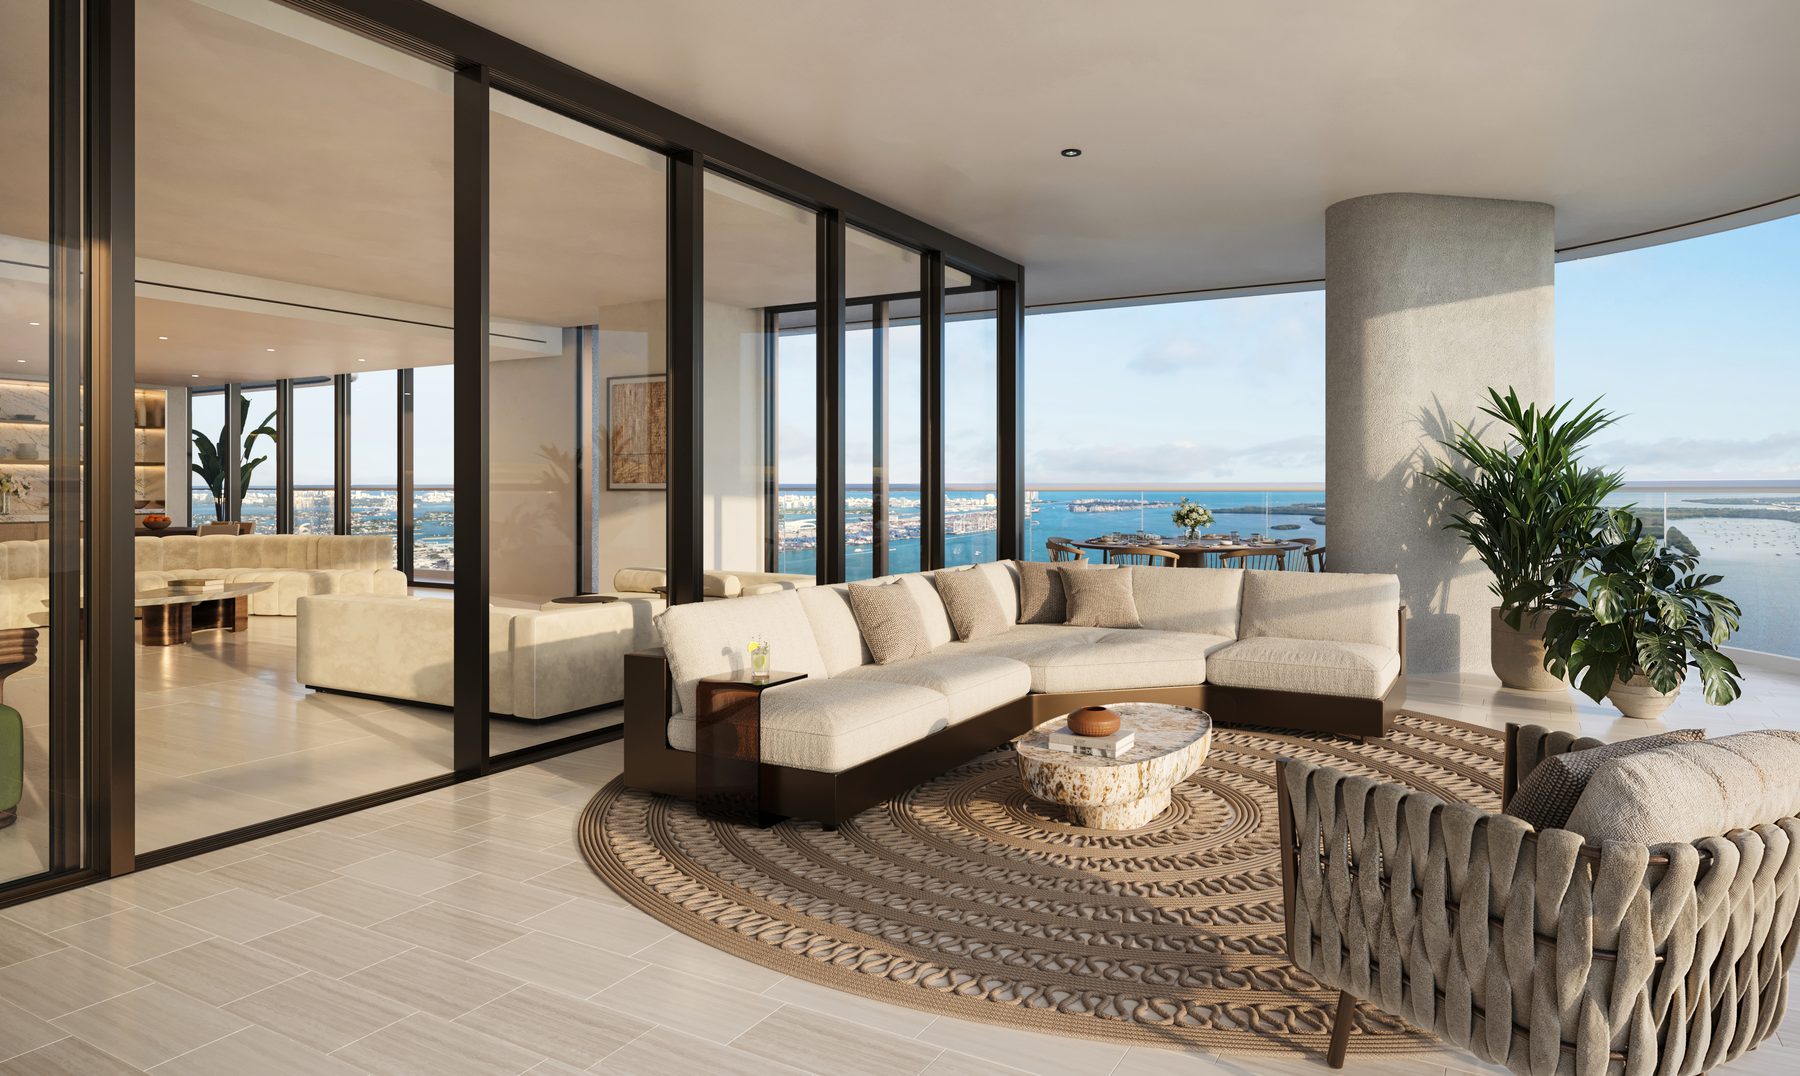
Look at the two Collection III residences on Level 48, 4801 and 4802. Each has 4,363 SF inside and 3,073 SF of terrace. The standard Collection III four-bedroom above them has 283 SF more inside and 1,243 SF less outside. If you live outdoors, those two plans are worth asking about, and neither was on the developer's September 25 sheet.
Download the Plans
28 plan files across both towers. Registration opens every file at once.
Tower 1, the South Tower
Collection I has five homes a floor, Collection II four, Collection III three and Collection IV two, each with a private plunge pool. On the developer's sheet of September 25, 2026 the Tower 1 residences listed run $7,050,000 to $14,200,000. Areas by plan.
Tower 2, Private Residences
Six homes a floor above the hotel, with their own lobby and elevators, not part of the hotel rental program. On the developer's sheet of September 25, 2026: $4,050,000 to $7,850,000. Areas and prices by plan.
Tower 2, Hotel Residences
The 28 furnished condo-hotel homes that can be placed in the Mandarin Oriental rental program. The floor plate shows all seven lines; three line plans are below. Their price list is sent on request. Areas by line.
Plans as the developer issued them. The Tower 1 plans came with the developer's South Tower materials; the Tower 2 private residence plans came with the developer's email of September 25, 2026; the Hotel Residence plans with the developer's emails of September 29, 2026. The Tower 1 sheet describes Collection II Residence 02 as three bedrooms plus family room; the plan labels the room a library. All plans are subject to change, and the condominium documents govern.
Frequently Asked Questions
Pricing, Floor Plans and the Fact Sheet
Register once for the unit price list, every floor plan and the developer's fact sheet for The Residences at Mandarin Oriental, Miami.
More of the Building
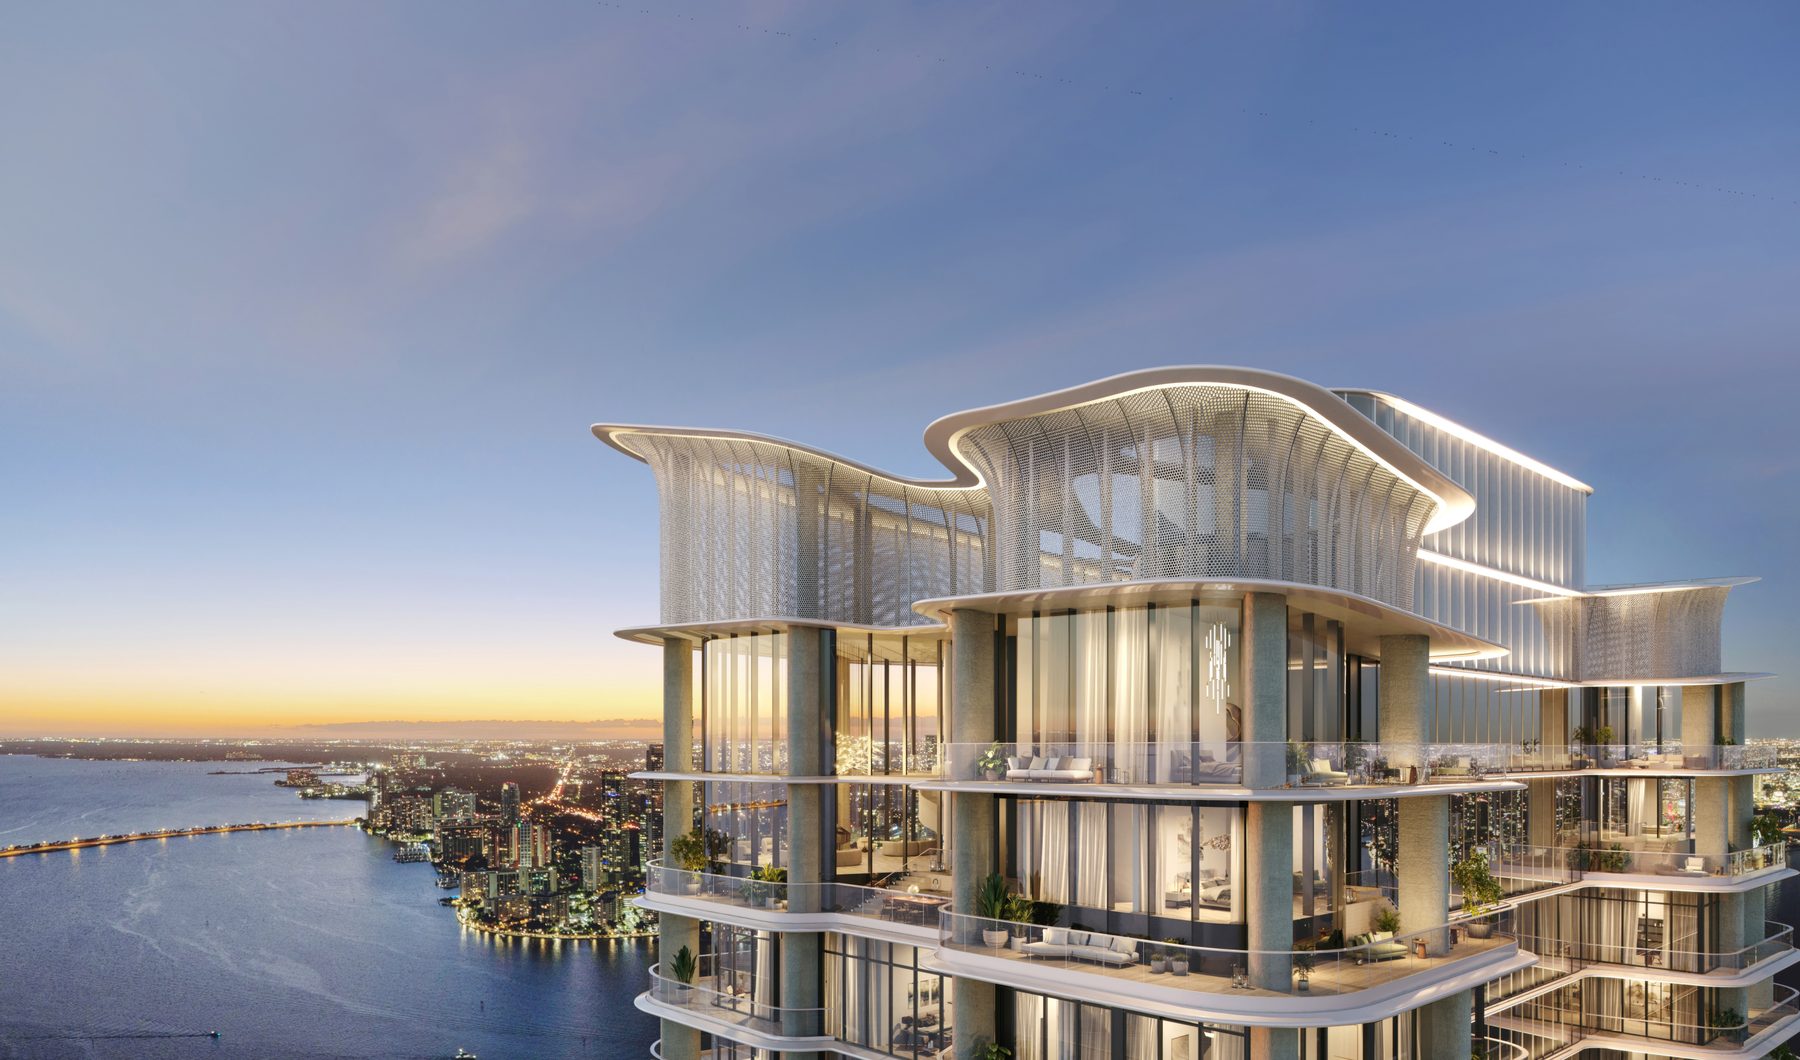 228 private residences, no hotelTower 1, the South Tower
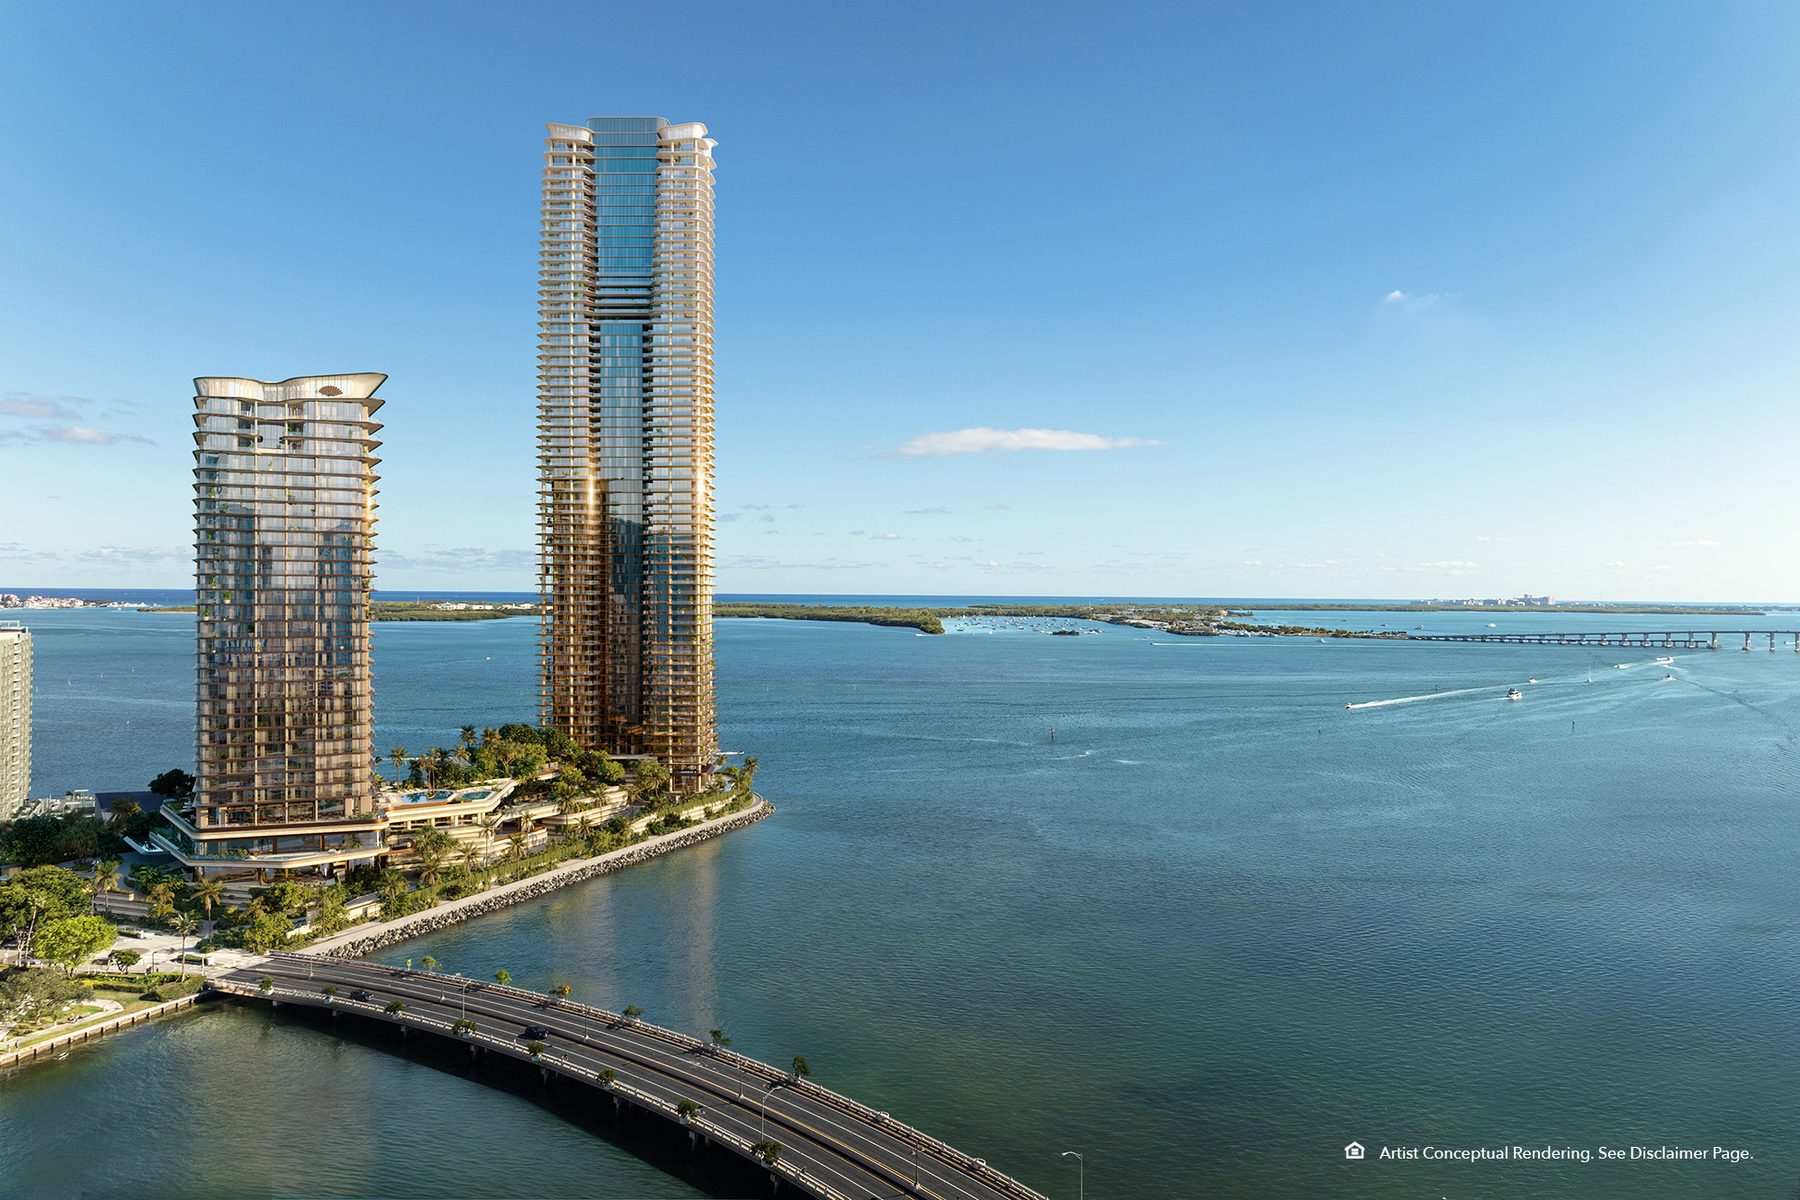 70 private residences beside the hotelTower 2, the North Tower
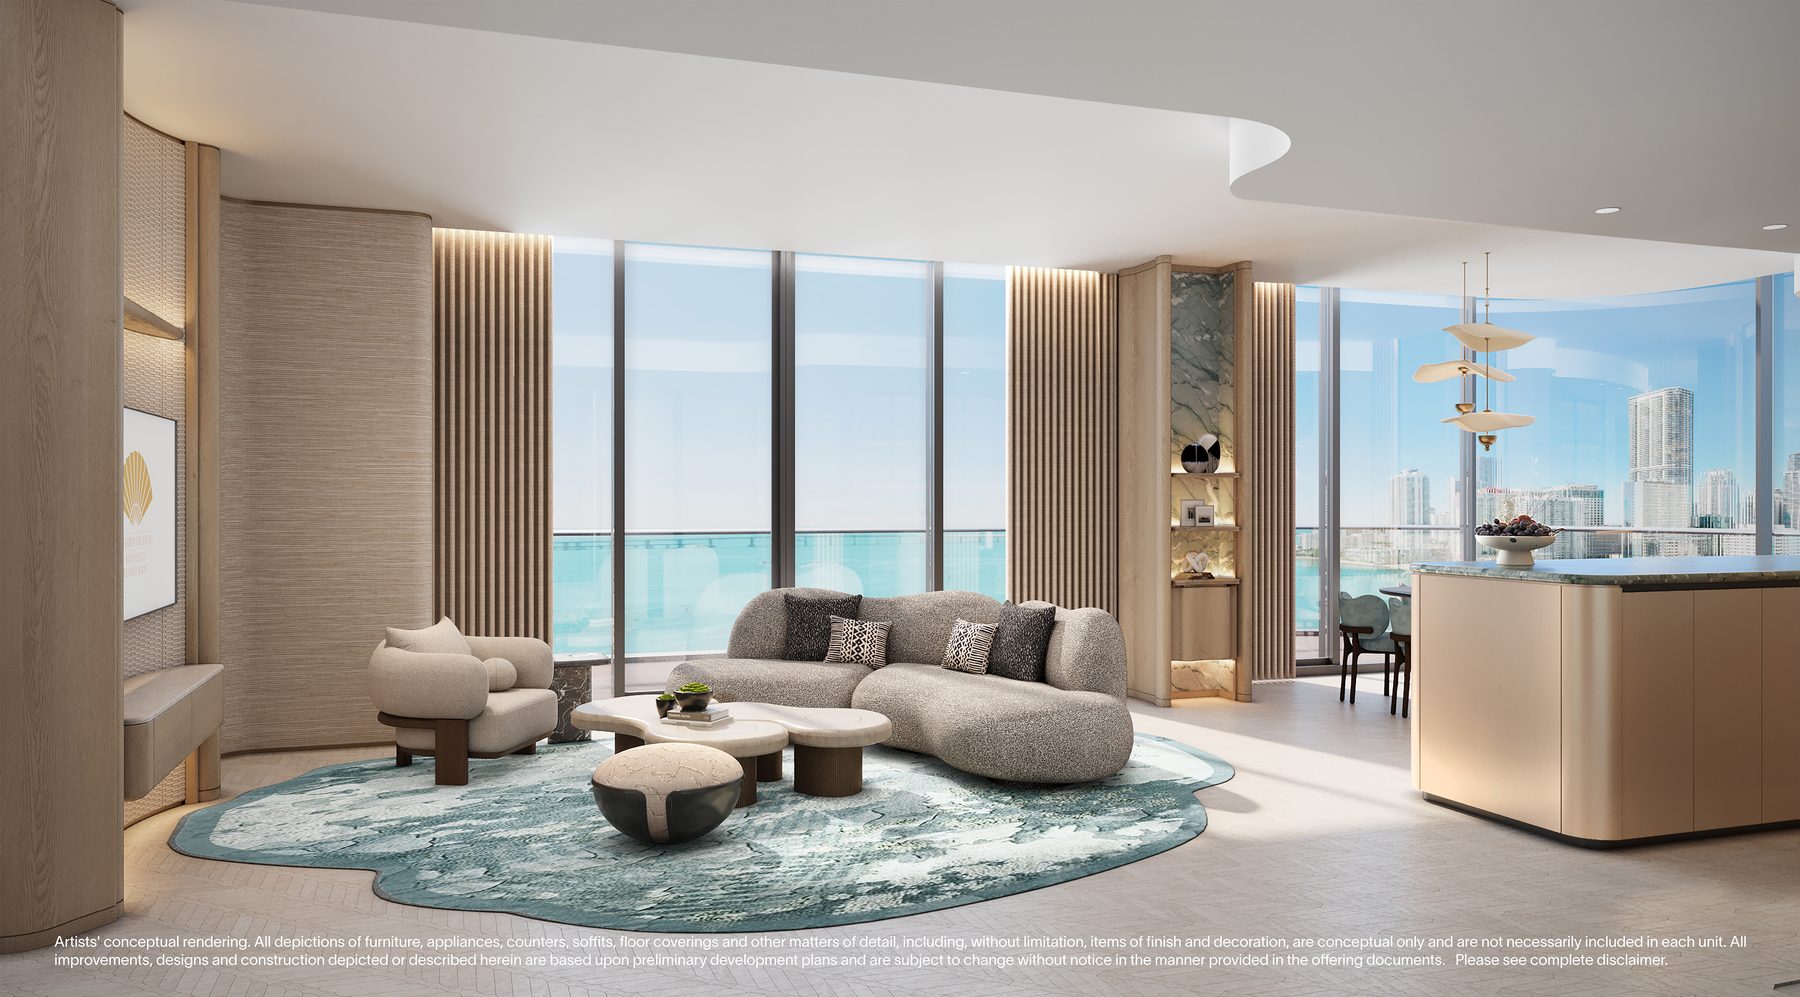 28 furnished condo-hotel homes in Tower 2Hotel Residences
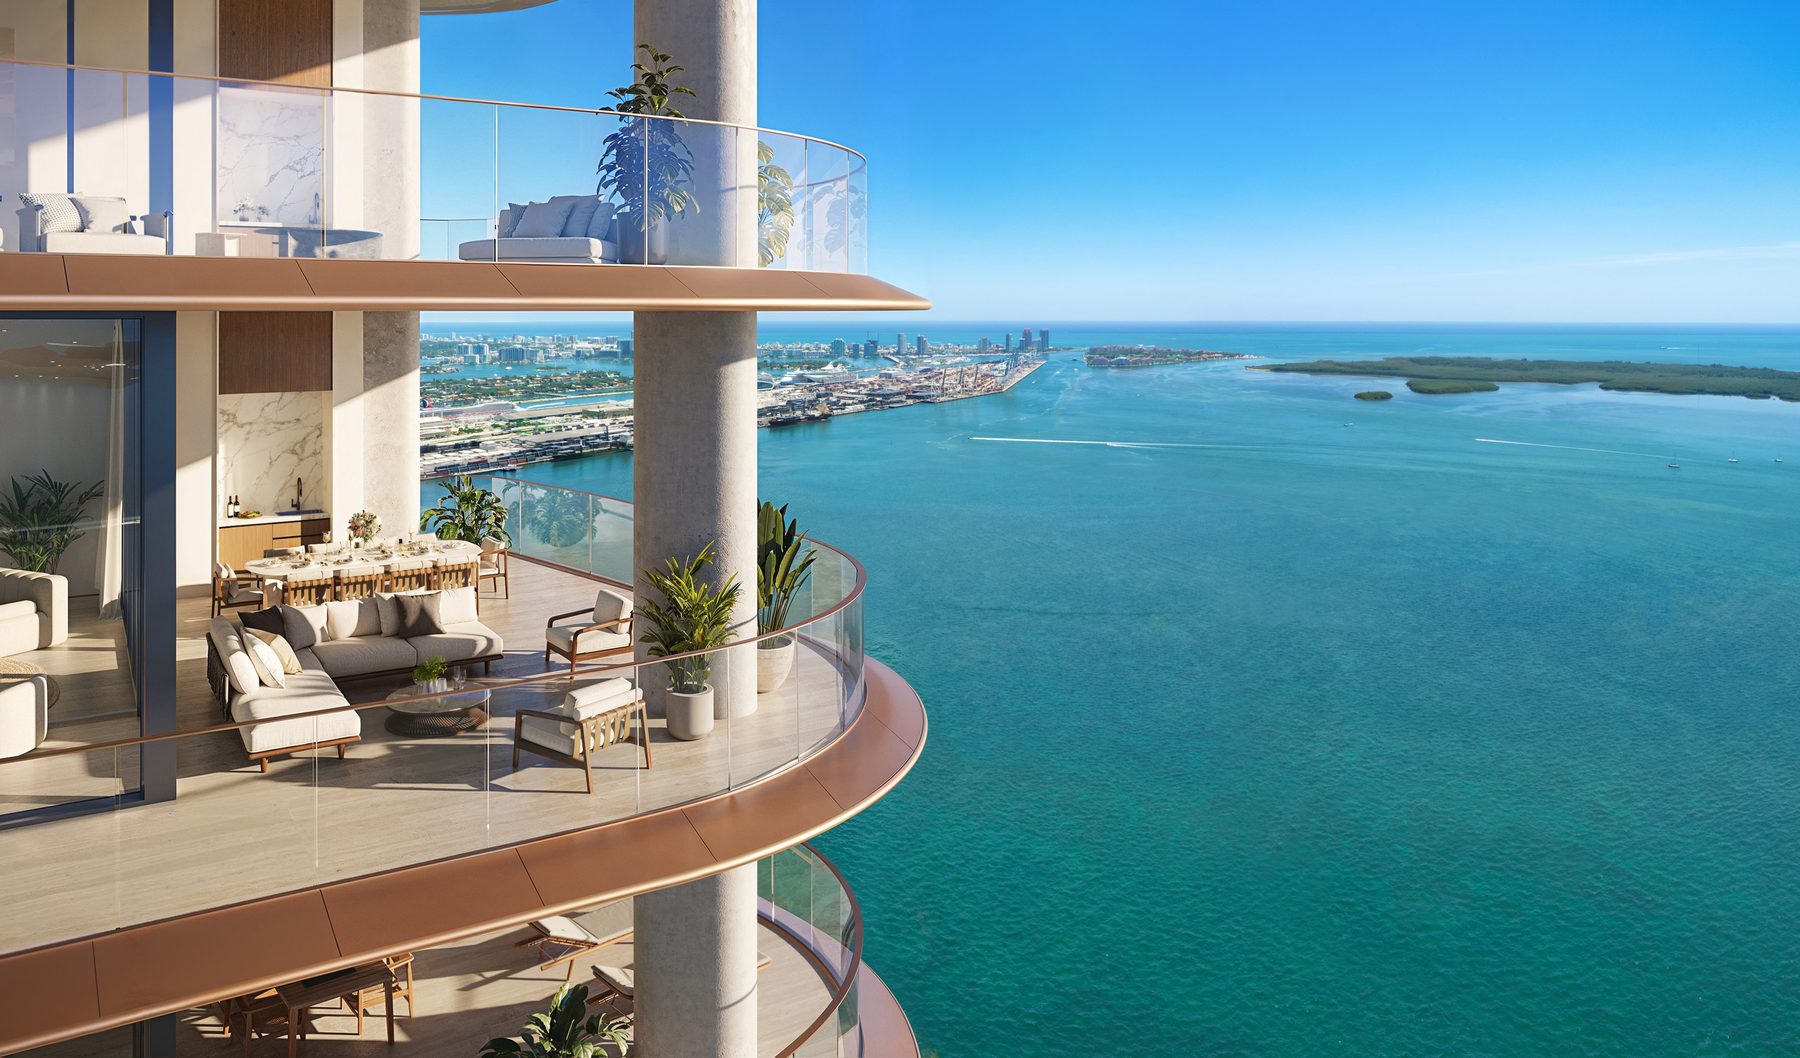 Developer sheets of September 25, 2026Pricing
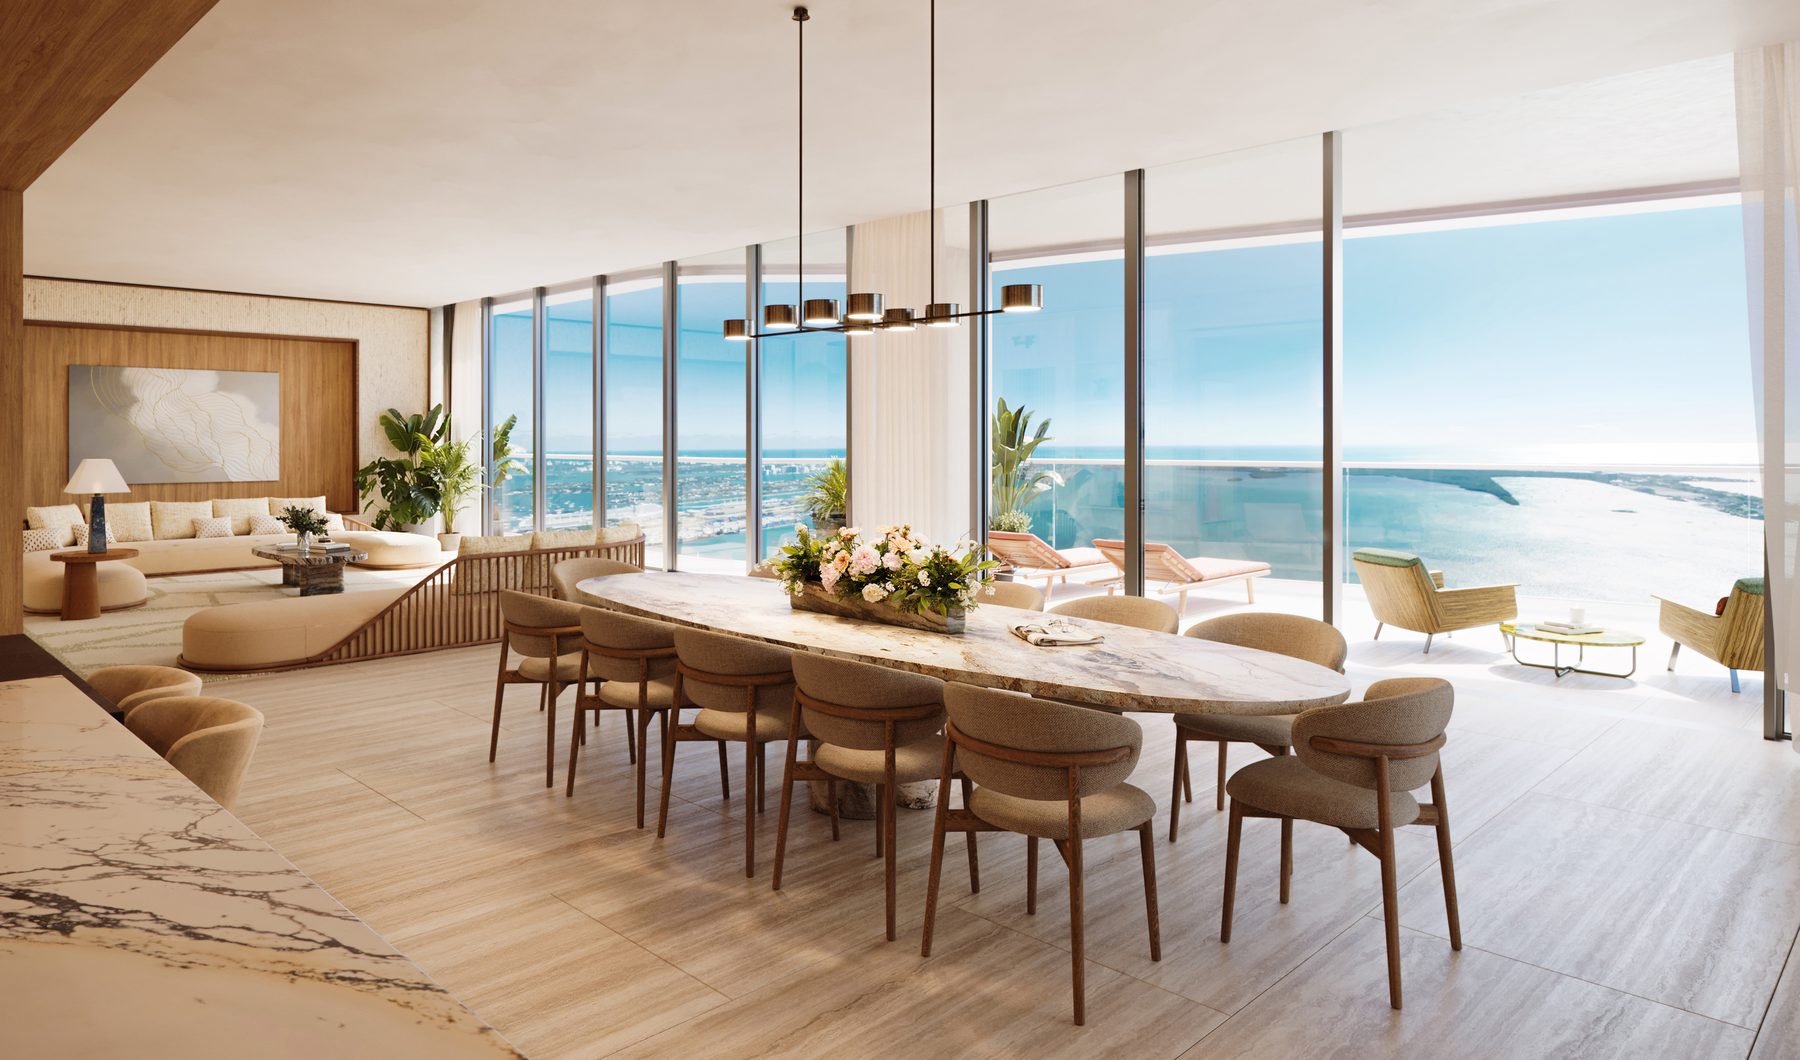 Three ways to own on Brickell KeyThe Residences
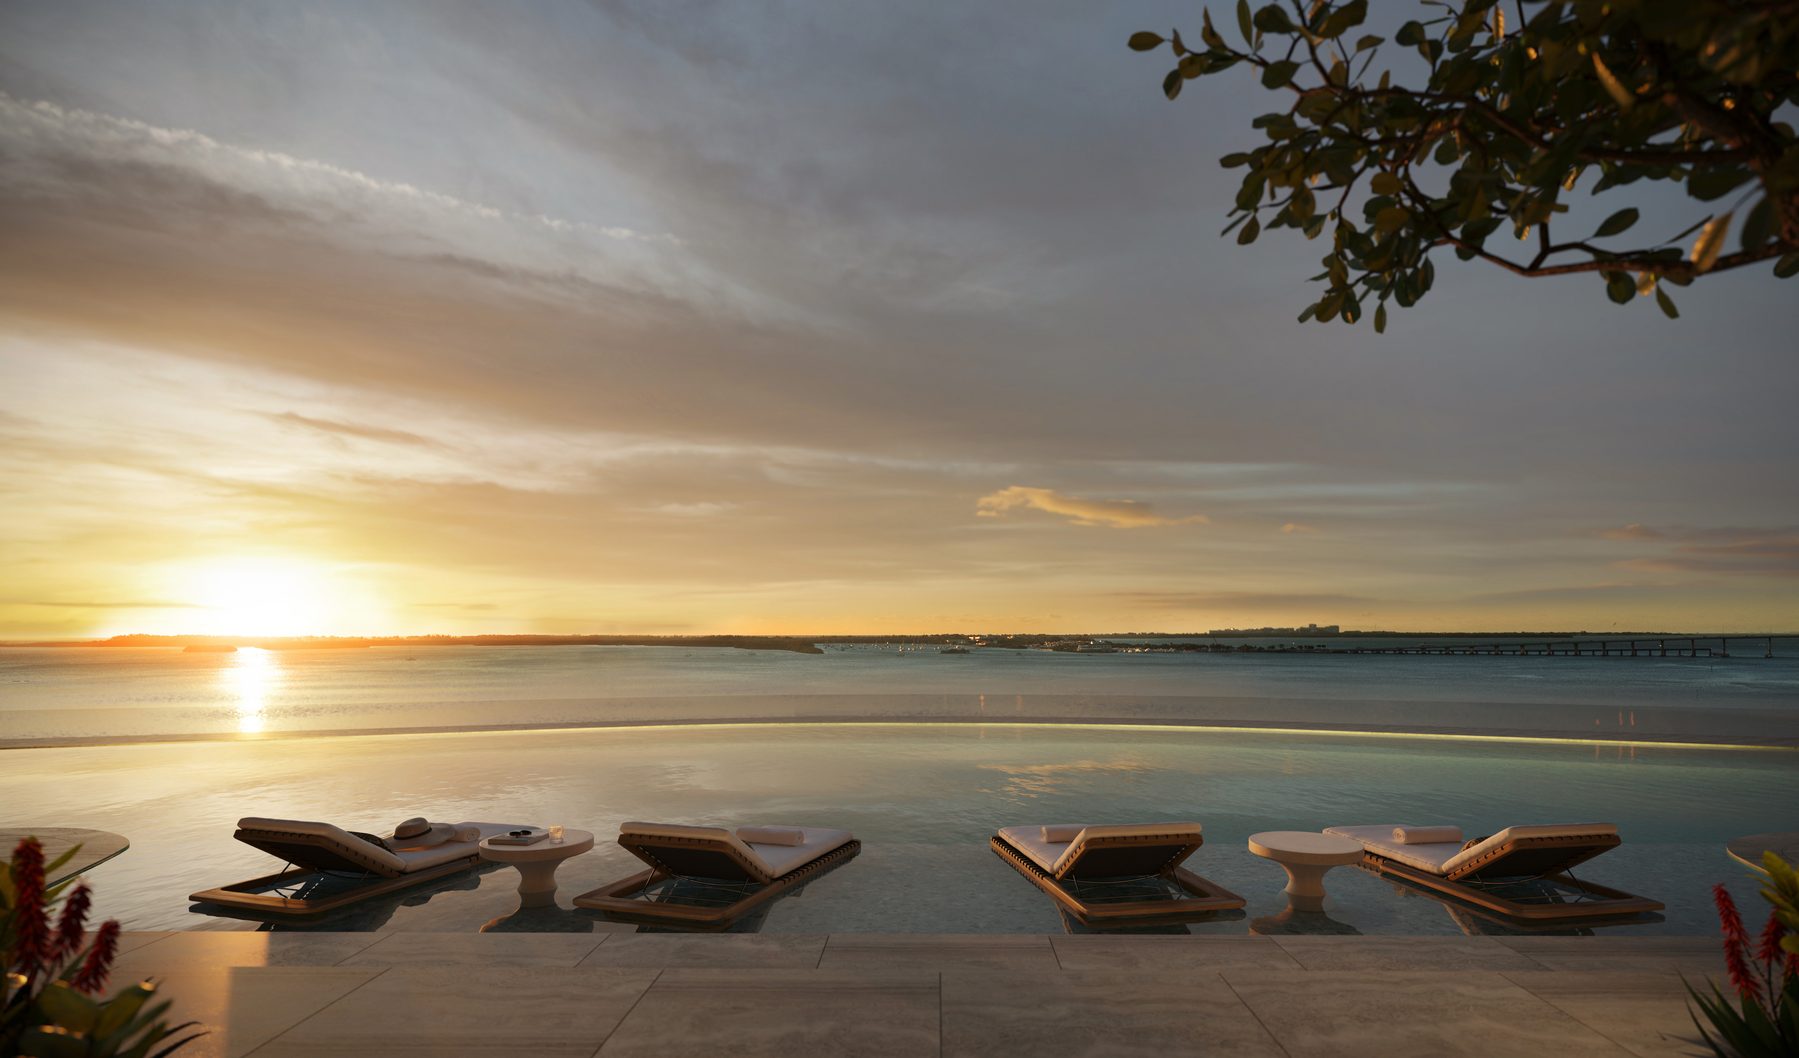 The residents' podium and the hotelAmenities
Work with an Expert
Adrian Sanchez
Adrian Sanchez is the founder of WIRE Miami with over 20 years specializing exclusively in Miami's luxury pre-construction market. His direct relationships with top developers give clients access to preferred pricing, priority units, and insider positioning that only comes from two decades on the inside.
Schedule a Private Consultation
Interested in The Residences at Mandarin Oriental, Miami? Reach out for pricing, floor plans, and availability. Adrian will personally respond within 24 hours.
Connect Directly
Whether you’re exploring investment potential, searching for a primary residence, or securing a pied-à-terre on Brickell Key, Adrian is here to guide you through every step of the process.